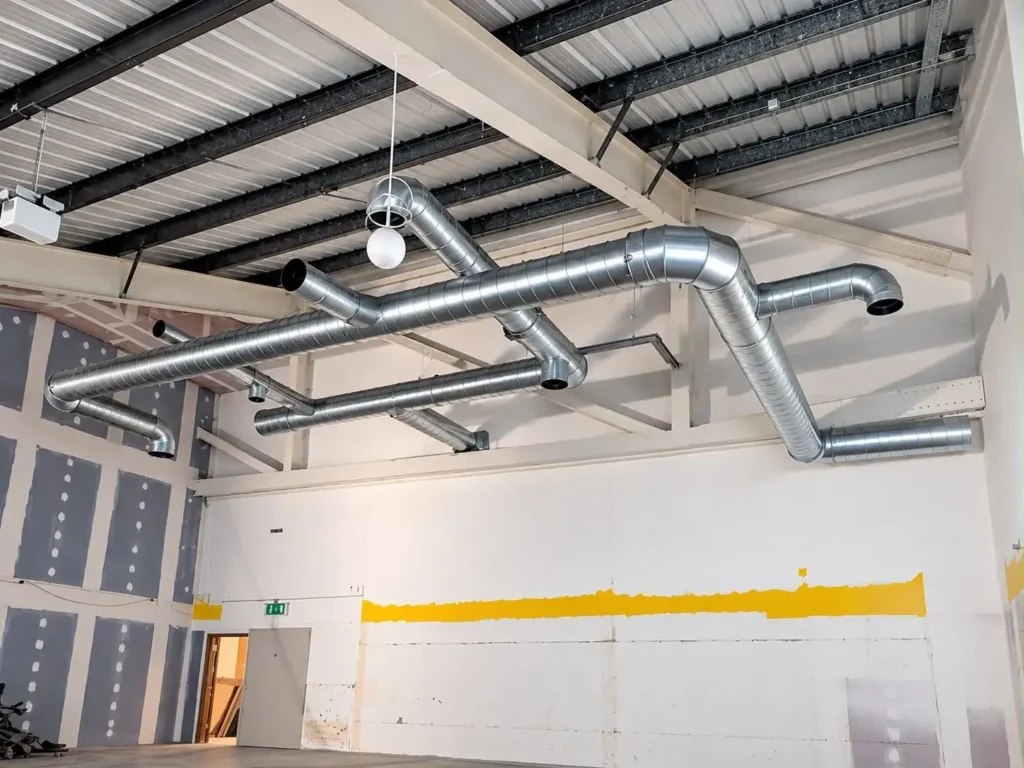
Ventilation design, calculations and planning approval

The local council and the environmental health officer must frequently give their consent before a kitchen ventilation system can be constructed, particularly if the location is close to residences. We conduct a site survey, compute the system, create the specifications and drawings, and present them to the council on your behalf.
We have extensive experience working with local authorities and councils, with a thorough understanding of the challenges associated with different cooking methods, odour emissions and noise pollution. We help businesses find practical ventilation solutions that address these challenges and support relevant compliance requirements.

Why us ?

How the process works

We look at the type of cooking, nearby residential properties and any local authority conditions on the use of the premises, and measure the site to confirm what is achievable.
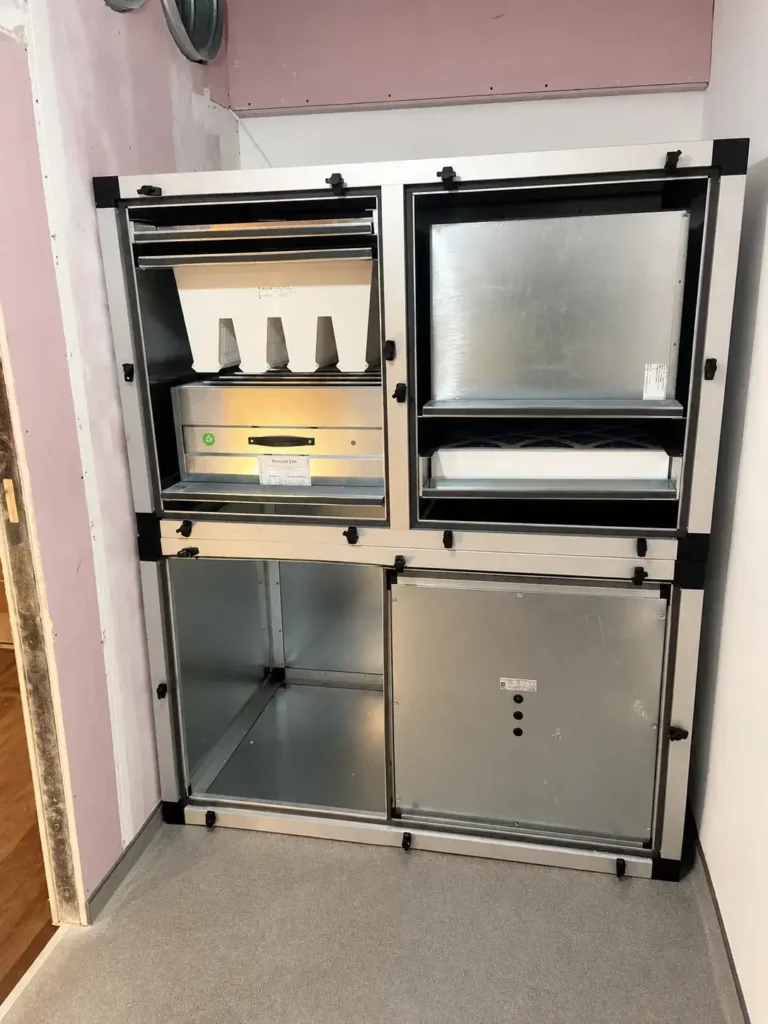
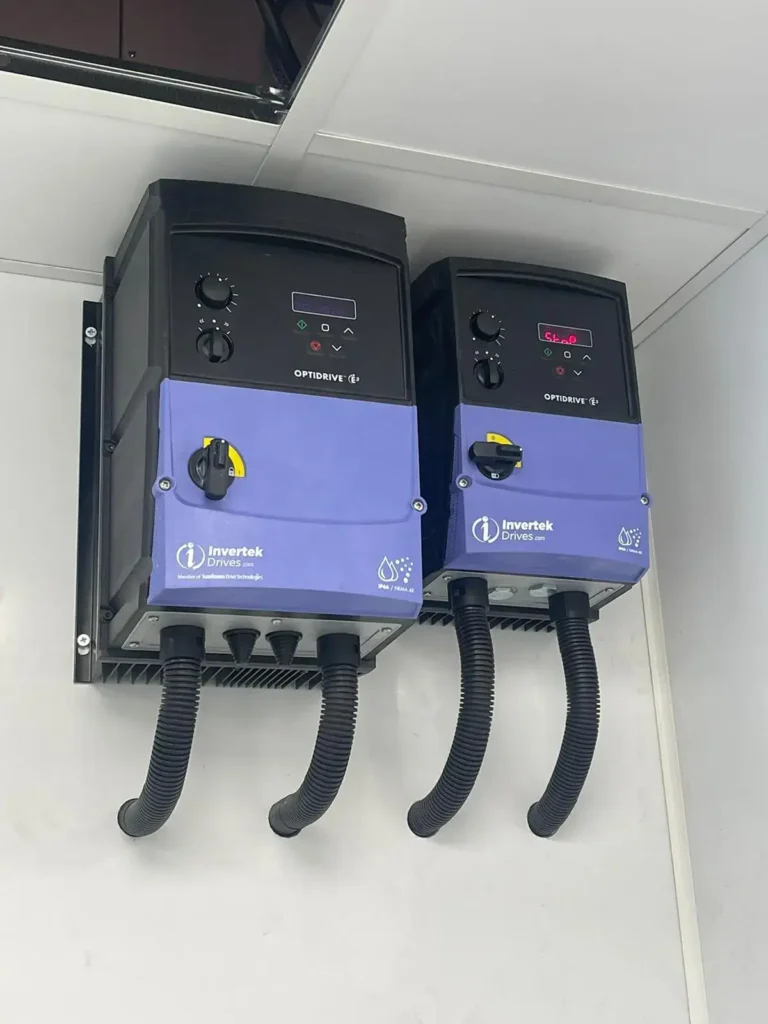
Once the canopy and the equipment beneath it are fixed, we calculate the extraction volumes and specify the right fan, allowing for restrictions in the ductwork.
We decide whether odour and noise control are needed, particularly near homes, and amend the design accordingly.
Where required, we submit plans and specification data to your council for approval to start.
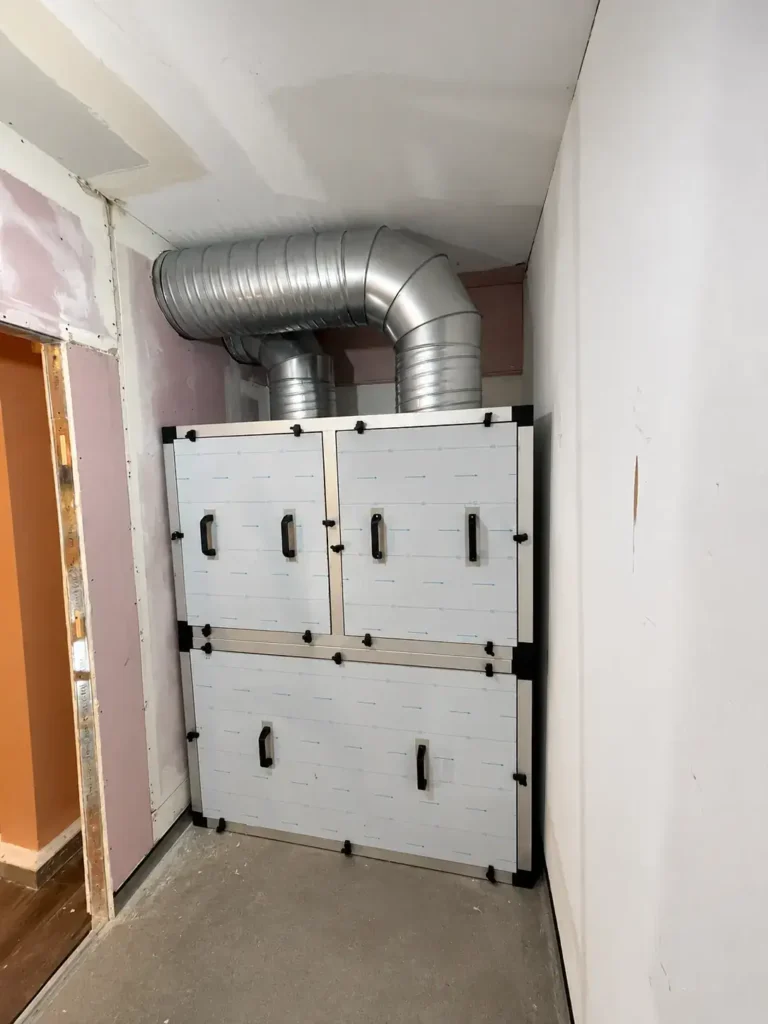
Once approval is granted, manufacture begins in our workshop and everything else is brought together for installation.
Our engineers install exactly to the approved plans, with every fan tested and commissioned before sign-off.

The People Behind the Precision

Our experienced team brings practical expertise, technical knowledge and attention to detail to every project. From initial planning and fabrication to installation, we work closely with our clients to deliver reliable, high-quality solutions built around the demands of commercial kitchens.

Discuss your project

Speak to someone who designs and builds these systems every day.

Monday to Saturday 9AM to 6PM

Common questions

Something else you need to know? Call the team or send an enquiry.

Yes. Everything is made to order, so tables, sinks and shelving can be built to the exact dimensions your kitchen needs.
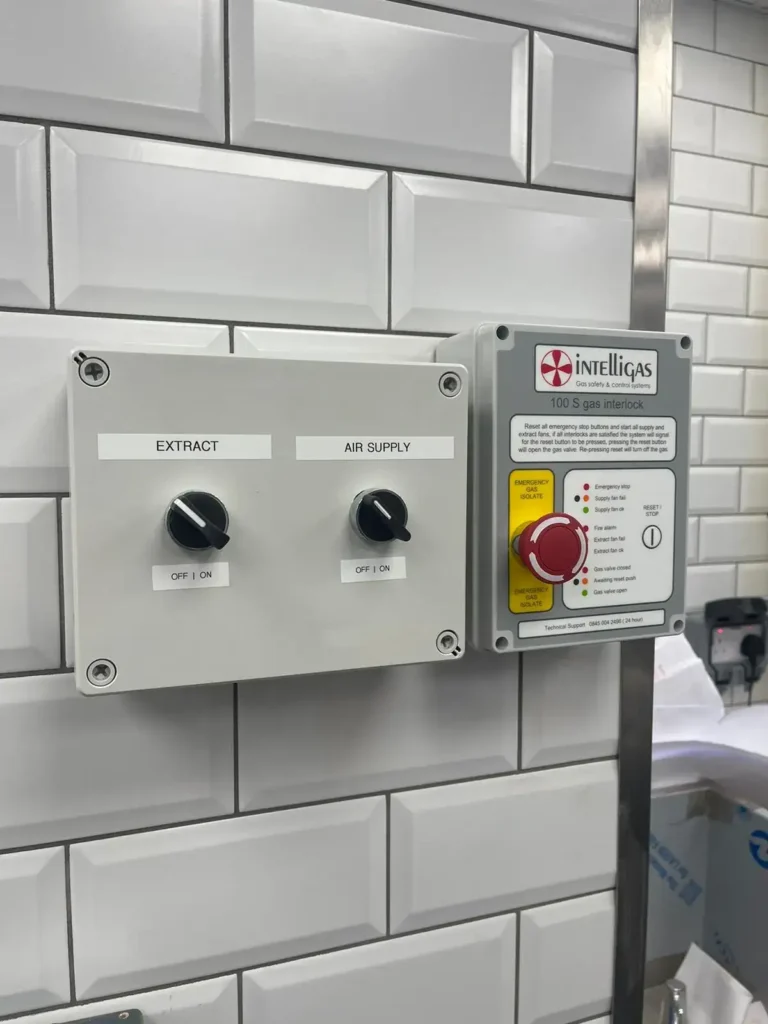
Yes we deliver the full design and manufacture of the ventilation system, including grease and odour controls, planning and the EHO specification.
Yes, we can assist with the design and documentation required for your commercial kitchen ventilation approval. We assess your premises, prepare technical drawings and extraction calculations, and help address council requirements relating to odour, noise and ventilation. Requirements vary by location and project, so approval is subject to the relevant authority’s decision.

Often Deliver Together